 See School Ratings
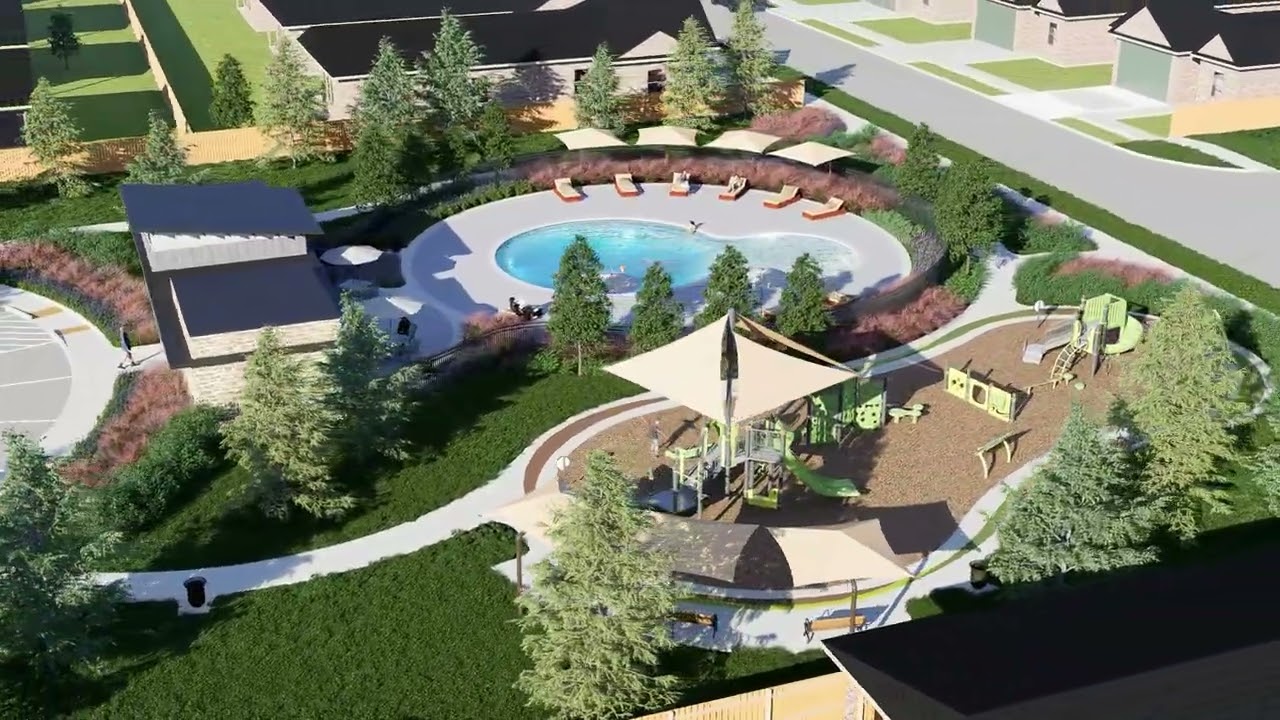
- Resort-Style Pool
- Shaded Playground
- Desirable Schools
- Convenient Interstate Access
- See More
Community Video
Homeownership is Within Reach and Beyond Expectations
Explore our home collections


- Ashen Soft-Closed Cabinets
- Stainless Steel Kitchen Appliance
- Dual Vanity in Owner's Bath
- Spacious Home Office
- Full Sod, Irrigation System & Gutters
- Covered Patio & No Rear Neighbors
- Spacious Home Office
- Full Sod, Irrigation System & Gutters
- Covered Patio & No Rear Neighbors
- 42' White Soft-Closed Cabinets
- Separate Shower & Tub in Owner's Bath
- Owner's Bath Double Vanity
- Home Office/Study
- Full Sod, Irrigation System & Gutters
- Covered Patio
- Home Office/Study
- Full Sod, Irrigation System & Gutters
- Covered Patio
- Espresso Soft-Closed Cabinets
- Stainless Steel Kitchen Appliance
- Owner's Bath Double Vanity
- Spacious Walk-In Pantry
- Full Sod, Irrigation System & Gutters
- Covered Patio
- Spacious Walk-In Pantry
- Full Sod, Irrigation System & Gutters
- Covered Patio
- Ashen Soft-Closed Cabinets
- Double Vanity in Owner's Bath
- Spacious Kitchen Area
- 9' Ceiling Height
- Full Sod, Irrigation System & Gutters
- Covered Patio & No Rear Neighbor
- 9' Ceiling Height
- Full Sod, Irrigation System & Gutters
- Covered Patio & No Rear Neighbor
- 42' Ashen Soft-Closed Cabinets
- Stainless Steel Kitchen Appliance
- Separate Shower & Tub in Owner's Bath
- Owner's Bath Double Vanity
- Full Sod, Irrigation System & Gutters
- Open Concept Layout
- Owner's Bath Double Vanity
- Full Sod, Irrigation System & Gutters
- Open Concept Layout
- White Soft-Closed Cabinets
- Owner's Bath Double Vanity
- Guest Bed Downstairs with Full Bath
- Spacious Game Room Area Upstairs
- Full Sod, Irrigation System & Gutters
- Covered Patio & No Rear Neighbor
- Spacious Game Room Area Upstairs
- Full Sod, Irrigation System & Gutters
- Covered Patio & No Rear Neighbor
- 42' White Soft-Closed Cabinets
- Stainless Steel Kitchen Appliance
- Separate Shower & Tub in Owner's Bath
- Owner's Bath Double Vanity
- Full Sod, Irrigation System & Gutters
- Extended Covered Patio
- Owner's Bath Double Vanity
- Full Sod, Irrigation System & Gutters
- Extended Covered Patio
- 42' Espresso Soft-Closed Cabinets
- Separate Shower & Tub in Owner's Bath
- Owner's Bath Double Vanity
- Full Sod, Irrigation System & Gutters
- Owner's Suite & Study Downstairs
- Covered Patio & No Rear Neighbors
- Full Sod, Irrigation System & Gutters
- Owner's Suite & Study Downstairs
- Covered Patio & No Rear Neighbors
- 42' Ashen Soft-Closed Cabinets
- Separate Shower & Tub in Owner's Bath
- Owner's Bath Double Vanity
- Spacious Game Room Upstairs
- Full Sod, Irrigation System & Gutters
- Covered Patio & No Rear Neighbors
- Spacious Game Room Upstairs
- Full Sod, Irrigation System & Gutters
- Covered Patio & No Rear Neighbors


- Ashen Soft-Closed Cabinets
- Stainless Steel Kitchen Appliance
- Dual Vanity in Owner's Bath
- Spacious Home Office
- Full Sod, Irrigation System & Gutters
- Covered Patio & No Rear Neighbors
- 42' White Soft-Closed Cabinets
- Separate Shower & Tub in Owner's Bath
- Owner's Bath Double Vanity
- Home Office/Study
- Full Sod, Irrigation System & Gutters
- Covered Patio
- Espresso Soft-Closed Cabinets
- Stainless Steel Kitchen Appliance
- Owner's Bath Double Vanity
- Spacious Walk-In Pantry
- Full Sod, Irrigation System & Gutters
- Covered Patio
- Ashen Soft-Closed Cabinets
- Double Vanity in Owner's Bath
- Spacious Kitchen Area
- 9' Ceiling Height
- Full Sod, Irrigation System & Gutters
- Covered Patio & No Rear Neighbor
- 42' Ashen Soft-Closed Cabinets
- Stainless Steel Kitchen Appliance
- Separate Shower & Tub in Owner's Bath
- Owner's Bath Double Vanity
- Full Sod, Irrigation System & Gutters
- Open Concept Layout
- White Soft-Closed Cabinets
- Owner's Bath Double Vanity
- Guest Bed Downstairs with Full Bath
- Spacious Game Room Area Upstairs
- Full Sod, Irrigation System & Gutters
- Covered Patio & No Rear Neighbor
- 42' White Soft-Closed Cabinets
- Stainless Steel Kitchen Appliance
- Separate Shower & Tub in Owner's Bath
- Owner's Bath Double Vanity
- Full Sod, Irrigation System & Gutters
- Extended Covered Patio
- 42' Espresso Soft-Closed Cabinets
- Separate Shower & Tub in Owner's Bath
- Owner's Bath Double Vanity
- Full Sod, Irrigation System & Gutters
- Owner's Suite & Study Downstairs
- Covered Patio & No Rear Neighbors
- 42' Ashen Soft-Closed Cabinets
- Separate Shower & Tub in Owner's Bath
- Owner's Bath Double Vanity
- Spacious Game Room Upstairs
- Full Sod, Irrigation System & Gutters
- Covered Patio & No Rear Neighbors
Homesite Map

Events & Announcements
Our residents are at the heart of every Centex community, and there is always something happening. From exciting announcements to home events, we invite you to see what’s going on in the neighborhood.
-
Join the Interest List for Updates
Join our VIP interest list today to be one of the first to hear about upcoming milestones, grand opening events, pricing, and more. To join, click the "Join Interest List" button.
Join Interest List -
Why Build with Centex
The Centex difference is clear. It’s our dedication to quality and striving to exceed your expectations every step of the way. You also get the benefit of over 70 years of homebuilding experience and a warranty you can rely on.
Learn More -
A Simpler Homebuying Journey
Buying a new home should be exciting — not overwhelming. That’s why we’ve streamlined the process to make it easier for you every step of the way.
Learn More -
Quality You Can Count On
Every Centex home is built with care, precision, and high-quality materials—so you can feel confident from the ground up. It’s our commitment to craftsmanship that ensures your home stands the test of time.
Build to Last